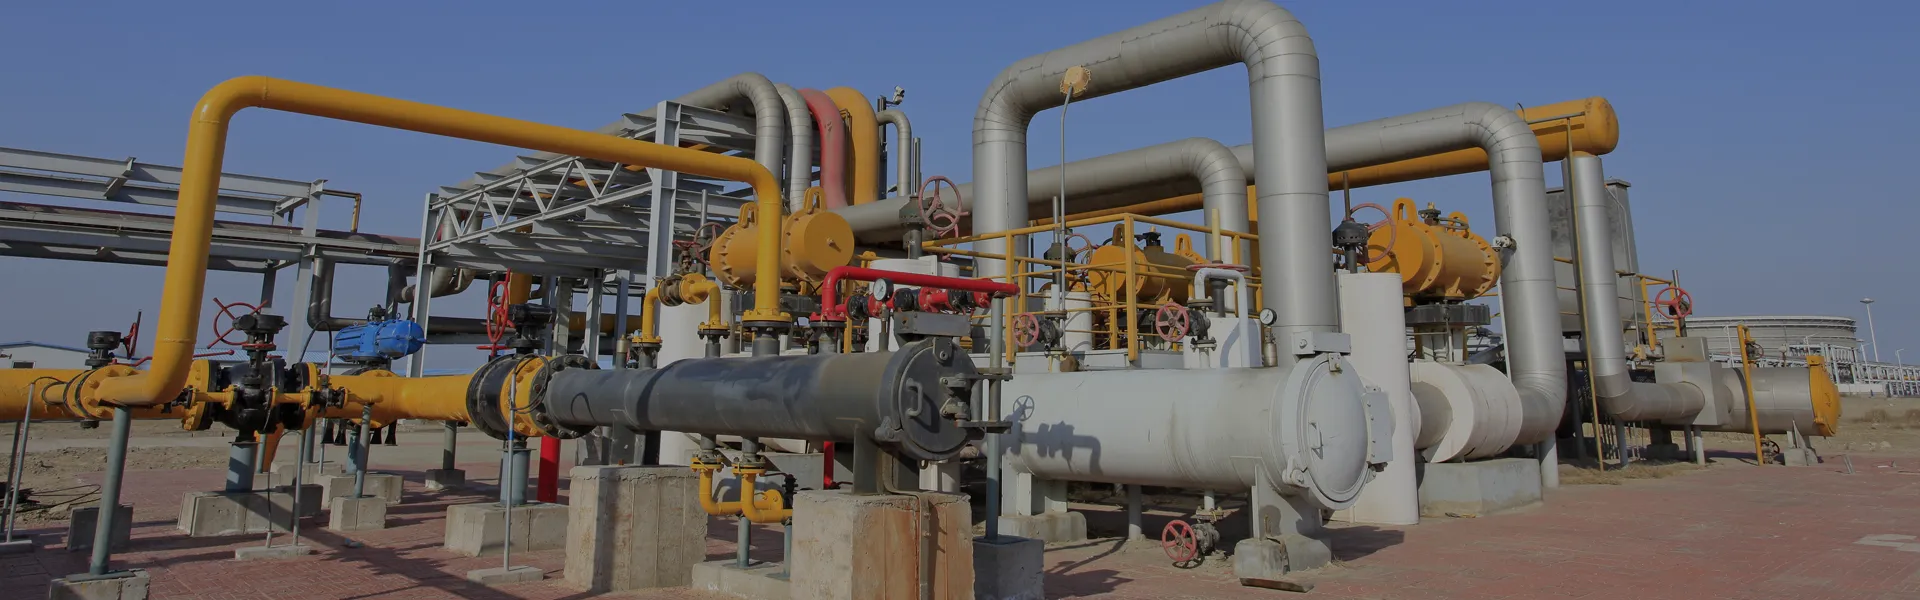
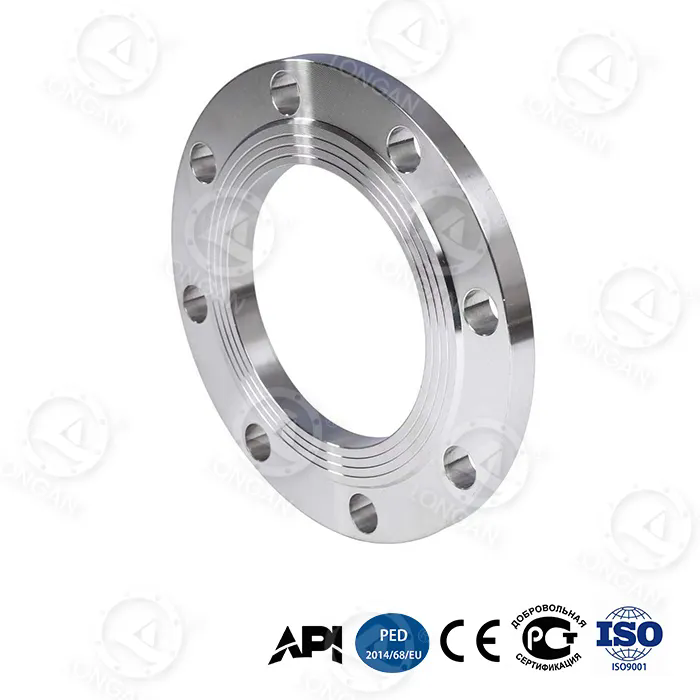
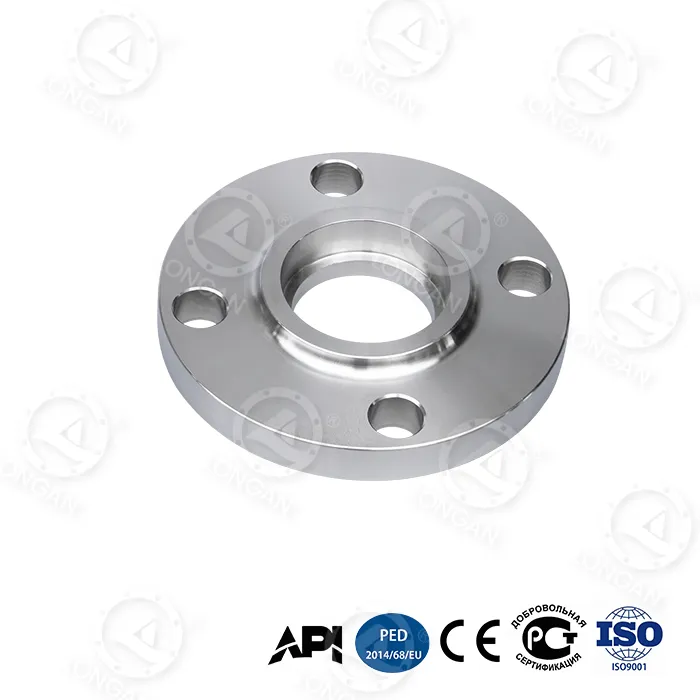
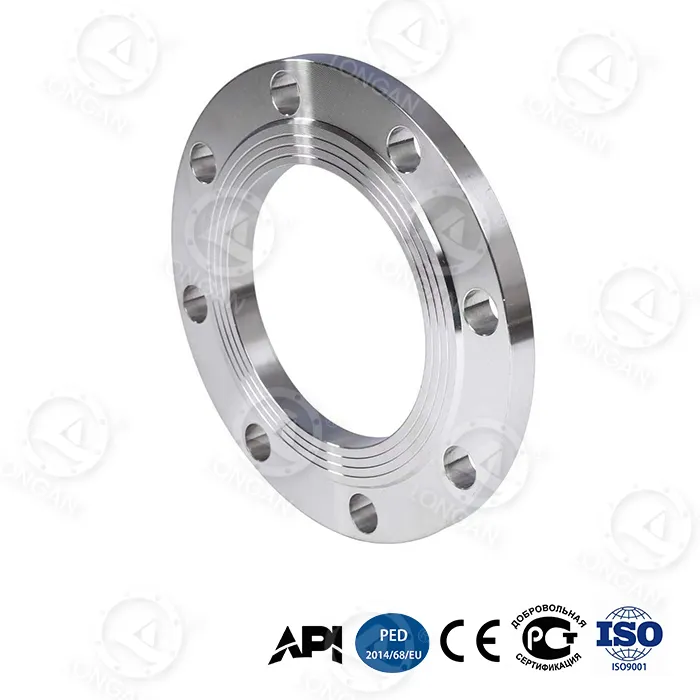
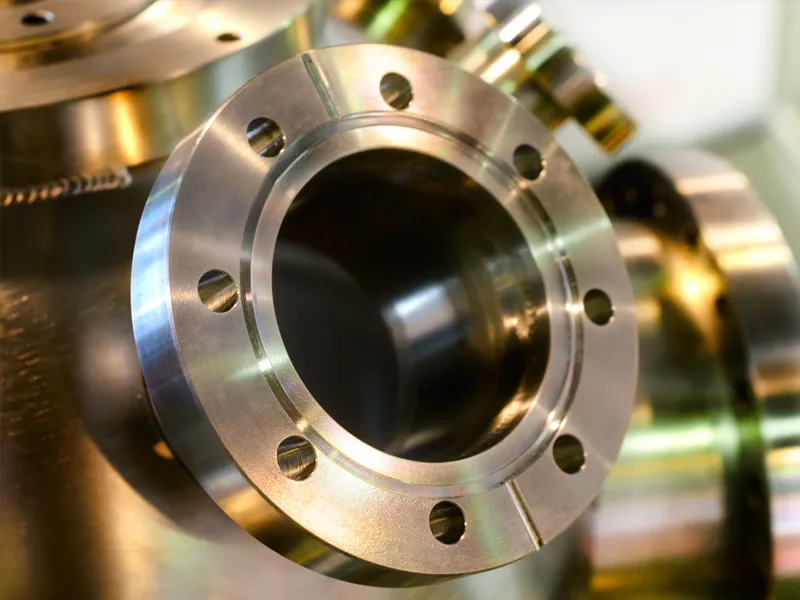
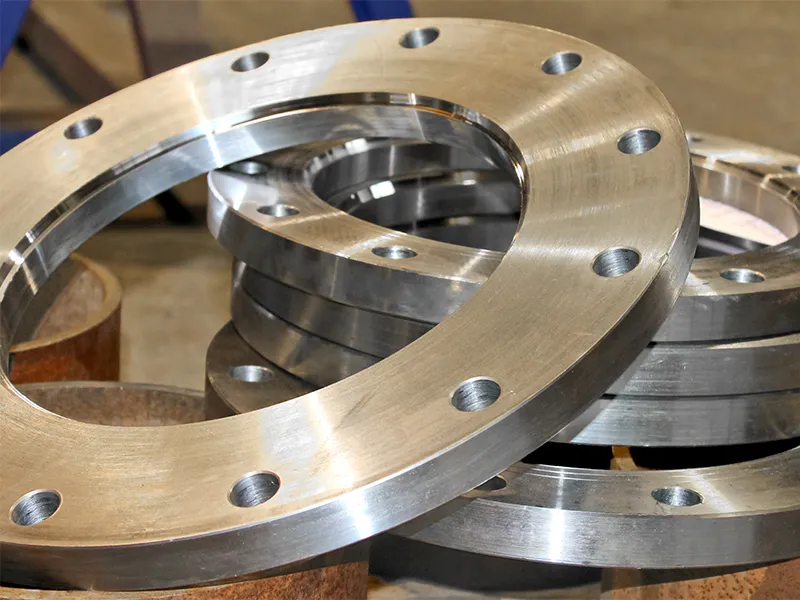
In a petrochemical plant, a bolted flat flange connection must contain process fluid at pressures exceeding 100 bar and temperatures exceeding 400°C. The seal is created not by a single component, but by a system: the flange faces, the gasket, and the bolts. When the bolts are tightened, they generate a clamping force that compresses the gasket between the flange faces. The gasket, in turn, deforms and fills the microscopic irregularities on the flange surfaces, creating a barrier that prevents leakage. This seems simple enough. Yet flange leaks are one of the most common causes of industrial accidents and production losses. The reason is that achieving a reliable seal requires a precise balance of bolt load, gasket compression, and flange rigidity—a balance that is easily disrupted by improper installation, incorrect bolt torque, or poor flange face quality.
The question of how a flat flange achieves reliable sealing with bolts is therefore not just a matter of tightening bolts until they are tight. It is a matter of engineering. The bolt load must be sufficient to compress the gasket enough to seal, but not so high that it crushes the gasket or yields the bolts. The flange faces must be flat and smooth enough to allow the gasket to conform, but not so smooth that the gasket cannot grip. The bolts must be tightened in a specific sequence to ensure uniform load distribution. And the entire assembly must be designed to withstand the operating pressure, temperature, and thermal cycling without losing its sealing force. This article will examine each of these factors in technical detail, providing a comprehensive understanding of bolted flat flange sealing for engineers, maintenance professionals, and procurement specialists. At Wenzhou Longan Flange Co., Ltd., our factory has been manufacturing flat flanges for over two decades, and we have developed a deep understanding of the factors that determine sealing reliability.
To understand how a flat flange achieves reliable sealing, we must first understand the mechanics of the bolted joint. When a bolt is tightened, it is stretched elastically. The bolt acts like a spring, and the tension in the bolt creates a clamping force that pulls the two flange faces together. This clamping force is transmitted through the flange faces to the gasket. The gasket, which is made of a softer material than the flange, is compressed. As it compresses, it flows into the microscopic valleys and scratches on the flange face, creating a tortuous path that the pressurized fluid cannot easily penetrate. The seal is achieved when the gasket is compressed enough to fill these irregularities and when the residual compression stress on the gasket is greater than the internal pressure of the fluid.
The key principle is that the gasket must be maintained in a state of compression throughout the service life of the joint. If the compression stress drops below a critical level, the seal will leak. The compression stress can drop for several reasons. The gasket may relax (creep) over time, especially at elevated temperatures. The bolts may lose tension due to relaxation or vibration. The flange faces may separate due to thermal expansion or bending. The flat flange design must account for all these factors. A thicker, more rigid flange will resist bending and maintain a more uniform compression stress on the gasket. A larger number of smaller bolts will provide a more uniform clamping force than a smaller number of larger bolts. And the gasket material must be selected to resist relaxation and chemical attack.
The following table summarizes the key forces and factors that determine the reliability of a bolted flat flange seal.
| Factor | Description | Impact on Sealing |
| Bolt Tension | The elastic stretch of the bolt when tightened | Provides the clamping force that compresses the gasket |
| Gasket Compression | The deformation of the gasket under bolt load | Fills surface irregularities and creates the seal |
| Flange Rigidity | The resistance of the flange to bending under bolt load | Ensures uniform gasket compression across the face |
| Gasket Relaxation | The loss of compression stress over time | Reduces sealing force; must be minimized |
| Thermal Effects | Differential expansion of bolts, flanges, and gasket | Can increase or decrease bolt load |
| Internal Pressure | The force exerted by the process fluid | Tends to separate the flanges; must be countered by bolt load |
At Wenzhou Longan Flange Co., Ltd., we design our flat flanges to optimize these factors. Our flanges are manufactured from high-quality steel and are machined to precise dimensions to ensure proper fit and load distribution. We also provide technical guidance on bolt selection, gasket selection, and tightening procedures to help our customers achieve reliable seals in their specific applications.
The bolt load is the single most important variable in achieving a reliable seal. If the bolt load is too low, the gasket will not be compressed enough to seal. If the bolt load is too high, the gasket may be crushed, the bolts may yield, or the flange may be damaged. The target bolt load is determined by the gasket manufacturer's recommendation, which specifies the minimum and maximum compression stress for the gasket material. This stress is then converted into a torque value using the bolt's thread friction and the geometry of the joint. The torque-tension relationship is given by the formula: T = K × D × F, where T is the torque, K is the nut factor (a dimensionless coefficient that accounts for friction), D is the nominal bolt diameter, and F is the desired bolt tension.
The nut factor K is a critical but often misunderstood parameter. It depends on the lubrication of the threads, the surface finish of the bolt and nut, and the presence of any coatings. A typical value for K is 0.2 for lubricated steel bolts, but it can range from 0.1 to 0.3 depending on the conditions. This means that the same torque value can produce a bolt tension that varies by a factor of three. This is why torque alone is not a reliable indicator of bolt load. For critical applications, engineers use more accurate methods such as bolt elongation measurement or direct tension indicators. The table below provides typical torque values for common bolt sizes and gasket materials.
| Bolt Size | Gasket Type | Target Bolt Stress (MPa) | Recommended Torque (Nm) | Nut Factor (K) |
| M16 | Rubber | 30 - 50 | 80 - 120 | 0.20 |
| M16 | PTFE | 40 - 60 | 100 - 150 | 0.20 |
| M20 | Spiral Wound | 60 - 80 | 200 - 280 | 0.18 |
| M24 | Spiral Wound | 60 - 80 | 350 - 480 | 0.18 |
| M24 | Metal Jacketed | 80 - 120 | 450 - 650 | 0.16 |
At our factory, we provide our customers with detailed torque specifications for each flat flange we manufacture. These specifications are based on the flange dimensions, the bolt size and material, the gasket type, and the operating conditions. We also recommend the use of calibrated torque wrenches and the verification of bolt tension using a second method, such as measuring bolt elongation with a micrometer or using a ultrasonic bolt tension meter. This rigorous approach to bolt load control is essential for achieving reliable sealing in critical applications.
The gasket is the component that actually creates the seal in a bolted flat flange connection. It is a compressible material that is squeezed between the flange faces. The gasket must be soft enough to conform to the surface irregularities of the flange faces, but strong enough to withstand the internal pressure and the chemical attack of the process fluid. It must also be resilient enough to maintain its compression stress over time and under thermal cycling. There is no single gasket material that is suitable for all applications. The selection of the gasket material depends on the temperature, pressure, and chemical compatibility requirements of the specific application.
The most common gasket materials for flat flanges are rubber, PTFE, spiral wound, and metal jacketed. Rubber gaskets are used in low-pressure, low-temperature applications, such as water and air lines. PTFE gaskets are used in chemical applications where resistance to aggressive fluids is required. Spiral wound gaskets are used in high-pressure, high-temperature applications, such as steam and hydrocarbon lines. Metal jacketed gaskets are used in the most demanding applications, where the highest levels of temperature and pressure resistance are required. The table below compares the key properties of these gasket materials.
| Gasket Material | Max Temperature (°C) | Max Pressure (bar) | Chemical Resistance | Typical Application |
| Rubber (NBR) | 100 | 16 | Good (water, oil) | Water, air, low-pressure steam |
| PTFE | 260 | 40 | Excellent | Chemical processing, food |
| Spiral Wound | 500 | 100 | Very Good | Steam, hydrocarbons, high pressure |
| Metal Jacketed | 600 | 150 | Excellent | High-temperature, high-pressure |
At Wenzhou Longan Flange Co., Ltd., we do not manufacture gaskets, but we work closely with our customers to ensure that the gasket they select is compatible with our flat flanges. We provide detailed flange face dimensions, including the raised face height and the surface finish, which are critical for proper gasket seating. We also provide guidance on gasket compression stress and bolt torque, based on the gasket manufacturer's recommendations. Our goal is to ensure that the entire bolted joint system—flange, gasket, and bolts—works together to achieve a reliable seal.
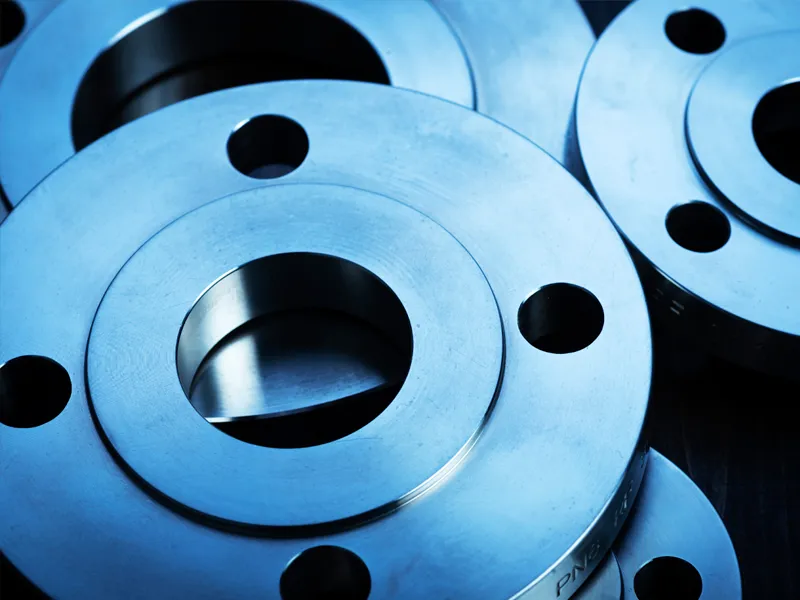
The surface finish of the flange face is a critical parameter that is often overlooked. The gasket must be able to conform to the surface irregularities of the flange face to create a seal. If the surface is too rough, the gasket may not be able to fill the deep valleys, and a leak path may remain. If the surface is too smooth, the gasket may not be able to grip the surface, and it may slip or extrude under pressure. The optimal surface finish is a balance between these two extremes. For most gasket materials, a surface roughness of Ra 3.2 to 6.3 micrometers is recommended. This is typically achieved by machining the flange face with a serrated or concentric groove pattern, known as a "phonographic" finish.
The phonographic finish is specified in standards such as ASME B16.5 and EN 1092-1. The finish is created by a tool that cuts a continuous spiral groove on the flange face. The groove depth and spacing are controlled to achieve the desired roughness. The groove pattern provides a series of ridges and valleys that the gasket can grip. This grip prevents the gasket from being blown out by the internal pressure and helps to maintain the seal under thermal cycling. The table below provides the recommended surface finish for different gasket materials.
| Gasket Material | Recommended Surface Roughness (Ra, µm) | Finish Type |
| Rubber | 3.2 - 6.3 | Phonographic (concentric or serrated) |
| PTFE | 1.6 - 3.2 | Phonographic or smooth |
| Spiral Wound | 3.2 - 6.3 | Phonographic |
| Metal Jacketed | 3.2 - 6.3 | Phonographic |
At our factory, we machine all our flat flange faces to the specified surface finish using CNC lathes with precision tooling. We verify the surface finish using a profilometer and record the results in our quality control documentation. This ensures that every flat flange we produce provides the optimal surface for gasket seating. We also offer a range of face finishes, including smooth finish, serrated finish, and ring joint finish, to meet the requirements of different gasket types and applications.
The bolt tightening sequence is another critical factor in achieving a reliable seal. If the bolts are tightened one at a time in a random order, the flange will be distorted, and the gasket compression will be uneven. This can lead to a leak, even if the final torque values are correct. The correct procedure is to tighten the bolts in a star or cross pattern, in multiple passes. The first pass should be a low-torque pass (typically 30% of the final torque) to seat the gasket and bring the flanges into alignment. The second pass should be a medium-torque pass (typically 60% of the final torque). The final pass should be at the full torque, again in a star pattern. This gradual, uniform tightening ensures that the gasket is compressed evenly and that the flange faces remain parallel.
The number of passes and the specific torque values depend on the size of the flange, the number of bolts, and the gasket material. For large flanges with many bolts, three or four passes may be required. For small flanges, two passes may be sufficient. The table below provides a general guideline for bolt tightening sequences.
| Flange Size | Number of Bolts | Recommended Passes | Torque Pattern |
| DN50 - DN100 | 4 - 8 | 2 | Star pattern |
| DN150 - DN300 | 8 - 12 | 3 | Star pattern |
| DN350 - DN600 | 12 - 20 | 3 - 4 | Star pattern |
| > DN600 | > 20 | 4+ | Star pattern, multiple stages |
Quality control is essential to ensure that the tightening procedure has been performed correctly. After the final torque pass, a qualified inspector should verify the torque on each bolt using a calibrated torque wrench. The inspector should also check the gap between the flange faces at several points around the circumference to ensure that the flanges are parallel. If the gap is uneven, the bolts should be loosened and the tightening procedure repeated. At Wenzhou Longan Flange Co., Ltd., we provide our customers with detailed installation instructions and torque specifications for every flat flange we manufacture. We also offer on-site training and technical support to help our customers achieve reliable seals in their critical applications.
Question 1: What is the correct bolt torque for a flat flange?
Answer: The correct bolt torque depends on the bolt size, the bolt material, the gasket material, and the operating conditions. It is typically specified by the gasket manufacturer or calculated using the formula T = K × D × F, where K is the nut factor, D is the bolt diameter, and F is the target bolt tension. We provide detailed torque specifications for every flat flange we manufacture at Wenzhou Longan Flange Co., Ltd. It is essential to use a calibrated torque wrench and to follow the recommended tightening sequence.
Question 2: Why does my flat flange leak even after I tighten the bolts to the specified torque?
Answer: There are several possible reasons. The gasket may be damaged or of the wrong material. The flange faces may be damaged or have an incorrect surface finish. The bolts may be contaminated or improperly lubricated, resulting in a nut factor that is different from the assumed value. The flanges may not be parallel. Or the operating conditions may exceed the pressure or temperature rating of the gasket. A thorough inspection of all components and a review of the installation procedure are necessary to identify the root cause.
Question 3: What is the difference between a raised face and a flat face flange?
Answer: A raised face flat flange has a small raised ring on the face, while a flat face flange has a completely flat face. The raised face is designed to concentrate the bolt load on the gasket, increasing the sealing stress. Flat face flanges are used with full-face gaskets and are common in low-pressure applications and with cast iron or plastic flanges. The choice depends on the application and the mating flange.
Question 4: How often should flat flange bolts be re-tightened?
Answer: Flat flange bolts should be re-tightened after the initial 24 hours of operation, especially in high-temperature applications where thermal expansion and gasket relaxation can cause a loss of bolt load. After that, re-tightening is typically performed during scheduled maintenance intervals, such as annual shutdowns. The frequency depends on the criticality of the application and the operating conditions. Regular inspection for leaks is also recommended.
Question 5: What is the maximum pressure that a flat flange can seal?
Answer: The maximum pressure that a flat flange can seal depends on the flange rating, the gasket material, and the bolt load. For example, a Class 150 flat flange with a spiral wound gasket can seal up to 20 bar at ambient temperature. A Class 300 flange can seal up to 50 bar. Higher pressures require higher flange ratings and more robust gasket materials. At our factory, we manufacture flat flanges in a range of pressure classes to meet the requirements of different applications.
Achieving a reliable seal with a bolted flat flange is a systems engineering challenge. It requires the correct combination of bolt load, gasket compression, flange rigidity, and surface finish. Each of these factors must be carefully specified and controlled to ensure that the gasket remains in a state of compression throughout the service life of the joint. The bolt load must be sufficient to compress the gasket, but not so high that it damages the gasket or the flange. The gasket must be compatible with the process fluid and capable of withstanding the operating temperature and pressure. The flange faces must be flat and have the correct surface finish to allow the gasket to conform and grip. And the bolts must be tightened in the correct sequence to ensure uniform load distribution. At Wenzhou Longan Flange Co., Ltd., our factory has been manufacturing flat flanges for over two decades, and we have developed a deep understanding of these factors. Our flanges are precision-machined to ensure proper fit and load distribution, and we provide our customers with the technical support they need to achieve reliable seals.
Whether you are designing a new piping system or maintaining an existing one, we invite you to contact us to discuss your flat flange requirements. Our team of engineers can help you select the right flange for your application, provide torque specifications, and offer guidance on gasket selection and installation. We are committed to providing our customers with the highest quality products and the best possible service.
Contact Wenzhou Longan Flange Co., Ltd. today to discuss your flat flange requirements and discover how our products can help you achieve reliable sealing in your critical applications.
TradeManager
Skype
VKontakte